Metal buildings are durable, efficient to construct, and adaptable to everything from workshops and agricultural facilities to warehouses and commercial spaces. But steel has one important limitation: it transfers heat quickly. Without an effective insulation strategy, a metal building can become uncomfortably hot in summer, cold in winter, noisy during rain, and prone to condensation.
The right amount of insulation depends on more than the size of the structure. Climate, building use, local energy codes, ventilation, roof design, and whether the building is heated or cooled all affect the answer. Rather than asking for one universal R-value, it is more useful to think about insulation as part of a complete building envelope.
Start With the Building’s Purpose and Location
A storage building that is only occupied occasionally has very different needs from a conditioned warehouse, automotive shop, or hobby space. If the building will be heated in winter or air-conditioned in summer, insulation becomes essential for both comfort and operating costs.
Climate is the next major consideration. Buildings in colder northern regions generally need higher R-values to limit heat loss, particularly at the roof. In hot, sunny climates, controlling solar heat gain through the roof may be the priority. Humid areas introduce another concern: moisture. Warm, moisture-laden air can meet a cool metal surface and form condensation, which may eventually lead to drips, corrosion, mold on interior finishes, or damaged stored materials.
Local building codes provide a useful baseline, though requirements vary by jurisdiction and building classification. A detached, unconditioned agricultural structure may face fewer requirements than a commercial building intended for year-round occupancy. Before selecting materials, confirm the applicable energy code and ask whether the project requires specific roof, wall, or continuous-insulation values.
Understand R-Value—and Its Limits
R-value measures a material’s resistance to heat flow. Higher numbers indicate greater insulating ability. However, R-value alone does not tell the whole story in a metal building.
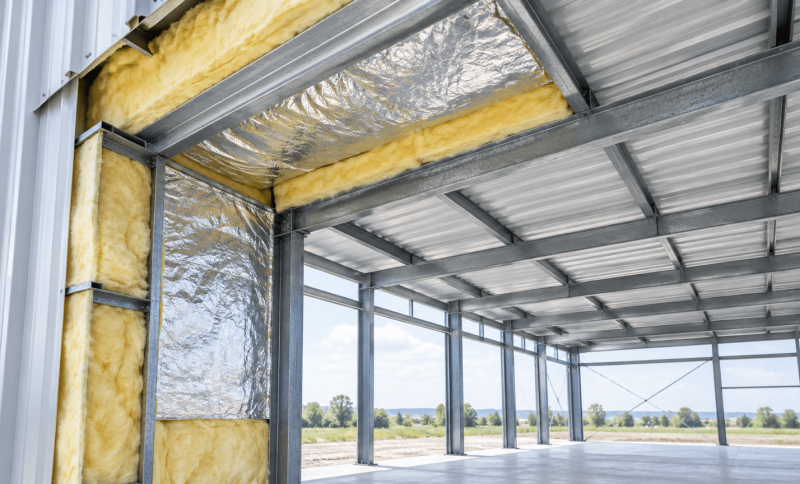
Steel framing creates thermal bridges: paths through which heat can bypass insulation. A wall system may contain high-R insulation between framing members, yet the metal purlins, girts, fasteners, and panels can still transfer heat. That is why continuous insulation, reflective layers, and careful detailing around seams and penetrations often matter as much as nominal R-value.
As a broad starting point, many conditioned metal buildings use roof insulation in the R-19 to R-30 range or higher, while wall assemblies may target roughly R-13 to R-19 depending on climate and construction. Colder zones or buildings with demanding temperature-control needs may require substantially more. These figures are not design specifications, but they illustrate why a thin layer of material rarely provides adequate performance on its own.
Around the middle of the design process, it helps to compare durable options for steel buildings based on more than thickness. Consider whether the product addresses radiant heat, conductive heat transfer, vapor control, installation conditions, and the building’s expected service life.
Focus on the Roof First
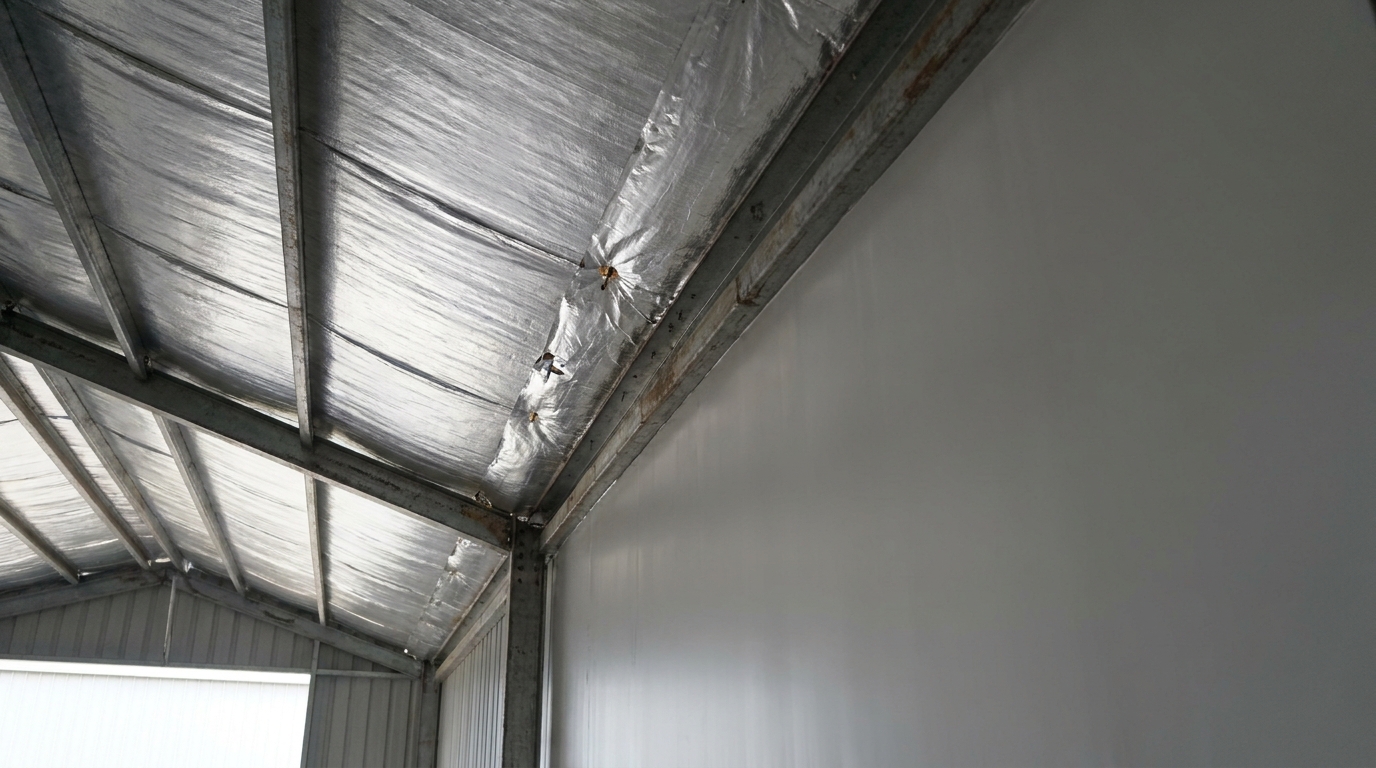
In most metal buildings, the roof is the largest source of unwanted heat gain and heat loss. It receives direct sun exposure, often has a large uninterrupted surface area, and can become extremely hot during summer afternoons.
Hot-Climate Priorities
For buildings in warm climates, a roof assembly should limit radiant heat from the metal panels while reducing conductive heat transfer into the occupied space. Reflective insulation systems can be especially useful when paired with an appropriate air space, since they help address radiant energy that conventional bulk insulation alone may not manage as effectively.
A light-colored or reflective roof finish can also reduce solar absorption. Insulation works best when it is part of this larger approach rather than the only line of defense.
Cold-Climate Priorities
In cold climates, heat loss and condensation control typically drive the design. More substantial thermal resistance is usually necessary, especially if the interior will be regularly heated. Insulation should remain continuous where possible and should be installed without large gaps, compression, or exposed seams.
Roof penetrations deserve particular attention. Skylights, vents, fasteners, ridge details, and transitions to walls can all undermine an otherwise strong insulation plan if they are not properly sealed.
Do Not Ignore Walls, Slabs, and Doors
Although the roof often comes first, walls still make a meaningful difference. Wall insulation improves comfort near the perimeter, reduces energy use, and helps maintain more stable indoor temperatures. For workshops and commercial spaces, it can also reduce the “cold wall” effect that makes occupants feel uncomfortable even when the thermostat setting seems reasonable.
The slab edge is another overlooked area. Concrete can conduct heat to the ground, particularly around uninsulated perimeters. In colder regions, slab-edge insulation may improve comfort and reduce winter heat loss. Large overhead doors also deserve scrutiny. A highly insulated wall is less effective if an uninsulated roll-up door occupies a major portion of it.
When planning the envelope, review these common weak points:
- Roof-to-wall transitions and eaves
- Overhead doors, walk doors, and window openings
- Fastener penetrations and panel laps
- Interior partitions separating conditioned and unconditioned zones
- Mechanical openings, vents, and plumbing penetrations
Match Moisture Control to the Assembly
Condensation is not simply an insulation problem; it is a temperature, humidity, and airflow problem. Metal panels can fall below the dew point quickly, especially overnight or during seasonal temperature swings. If humid indoor air reaches the cooler panel surface, moisture can form.
A well-designed assembly limits that risk by controlling air movement and vapor migration. Depending on the climate and wall or roof design, this may involve a vapor retarder, sealed reflective insulation, ventilation, or a combination of methods. The correct placement of vapor-control layers matters. Putting one on the wrong side of an assembly can trap moisture rather than prevent it.
For buildings with high interior humidity—such as wash bays, livestock facilities, food-processing spaces, or workshops with frequent vehicle entry—ventilation should be considered alongside insulation from the beginning.
Calculate Value Over the Building’s Lifetime
The cheapest insulation option at installation is not always the least expensive choice over time. Energy costs, maintenance, occupant comfort, condensation damage, and future renovation needs all influence the long-term value of the assembly.
A practical approach is to define how the building will be used, identify the local climate zone and code requirements, then evaluate the roof, walls, openings, and moisture strategy as one connected system. If the building will be conditioned year-round, investing in a more robust envelope is usually easier during construction than trying to retrofit later.
The goal is not simply to add the most insulation possible. It is to install the right amount, in the right locations, with the right air and moisture control details. In a metal building, that distinction is what turns a shell into a comfortable, resilient, and efficient space.