

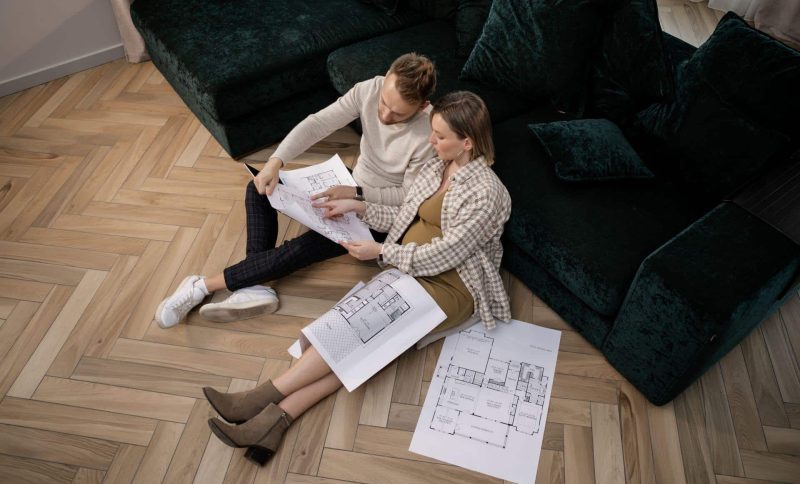
Buying furniture before thinking about the layout can be an expensive mistake. A sofa that looked perfect in the showroom may be too large for your living room, or a dining table may leave little space to walk around it.
Before you start shopping, take some time to work out how the room will be used and where the larger pieces will go. You do not need to be an interior designer to do this. A simple floor plan can help you make better decisions before you bring anything home.
Start With the Layout, Not the Furniture
It is easy to start with the pieces you like most. Maybe you have already picked out a sectional sofa or have your eye on a large dining table. But furniture should fit the room rather than the other way around.
Think about where people will sit, eat, work, and move through the space. A good layout should feel comfortable on an ordinary day, not just look good in a photo.
Measure Before You Shop
Start with the basic measurements of the room. Record the length and width, then measure the features that will affect where furniture can go.
Measure these before buying furniture:
- Room length and width
- Door and window positions
- Ceiling height
- Built-in cabinets or shelving
- Radiators, fireplaces, and other fixed features
- Furniture you already plan to keep
A few inches can make a surprising difference when you are choosing between a standard sofa and a larger sectional. If you already own a bed, cabinet, or dining table, measure those pieces too.
Put Your Measurements Into a Simple Layout
Once you have the measurements, put them into a basic floor plan. You do not need to plan every decorative detail at this stage. The main goal is to understand how much usable space you actually have.
An online floor planner can make this process easier by giving you a visual way to test room proportions and furniture placement before you start moving anything around.
This is particularly useful when you are dealing with a smaller room or several large furniture pieces. A layout that looks fine in your head may feel very different once everything is placed to scale.

Don’t Forget What Can’t Be Moved
Some parts of a room are fixed, so they need to be considered before anything else.
Windows affect natural light and the placement of tall furniture. Doors need enough room to open fully. Radiators, fireplaces, kitchen counters, and built-in storage can also limit your options.
For instance, putting a tall cabinet in front of a window might give you extra storage, but it could also make the room darker. Marking these features on your floor plan makes it easier to spot problems before you start moving furniture.
Think About How You Actually Use the Room
A room can serve more than one purpose. A living room might also be a place to work, read, entertain guests, or play with the kids. A spare bedroom might need to double as a home office.
Before choosing furniture, consider a few basic questions:
- What do you do most often in this room?
- Does the room need to support more than one activity?
- Which furniture pieces are essential?
- Do you need additional storage?
- Where do you want the most open space?
These answers can change the layout more than the style of the furniture itself. A room used for entertaining, for example, may need more open space around seating than a room mainly used for watching TV.
Place the Big Pieces First
Start with the largest items rather than worrying about lamps, side tables, or decorations.
Place the bed in the bedroom, the sofa in the living room, or the dining table in the eating area first. Then see what space remains for everything else.
You do not always need to push furniture against the walls. A sofa placed slightly away from the wall can create a more comfortable conversation area, while a dining table positioned closer to the kitchen may make serving meals easier.
Make Sure You Can Move Around
A layout may look fine until you imagine actually walking through it.
Consider the routes you use every day. Can you get from the entrance to the kitchen without walking around the sofa? Can someone open a bedroom door without hitting a piece of furniture? Is there enough room to pull out a dining chair?
When comparing layouts, pay attention to:
- Main walking paths
- Door clearance
- Space around seating
- Access to cabinets and appliances
- Movement between connected rooms

Put Your Ideas to the Test
Once you have a basic layout, try a few different arrangements instead of stopping at the first one that works.
Using a floor plan design tool can make this easier. Move the sofa, change the position of the dining table, or try a different bedroom arrangement and compare the results.
Look at each option based on practical details:
- Does the furniture fit comfortably?
- Are the main paths still clear?
- Is natural light being blocked?
- Is storage easy to reach?
- Does the room still have enough open space?
A few minutes spent comparing layouts can save much more time later, especially when you are buying large or expensive furniture.
Then Start Thinking About the Look
Once the layout works, you can focus on the more creative side of decorating.
Think about furniture styles, colors, materials, lighting, rugs, and decorative pieces. Because you already know where the major furniture needs to go, you can make design choices without constantly worrying about whether everything will fit.
For homeowners who want to explore different interior styles, tools such as Dehome can be useful for experimenting with furniture and room designs.

Make Your Space Work Before You Decorate
A room does not need expensive furniture or complicated design tricks to feel good. It needs to work for the people who live in it.
Take the measurements, think about how the room will be used, and test the larger furniture pieces before committing to a layout. Once the space works well, choosing the colors, materials, and furniture that give it personality becomes much easier.


