

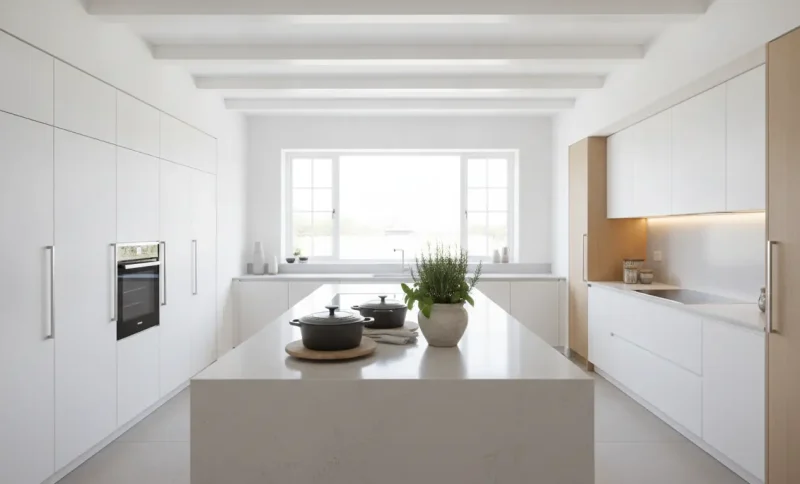
Modern kitchens work harder than ever, and a well-planned layout can just be the difference-maker in making everyday life feel smoother while creating a look that suits the rest of your home. Good design starts with how the room functions, then builds style around those practical foundations.
Why Is a Good Layout So Important?
Kitchen layout shapes far more than where appliances sit. It also affects how easily you prepare your favourite meals and clean up afterwards. A cramped arrangement can create frustration, while a thoughtful design helps reduce unnecessary steps and makes the room feel more welcoming. As homes continue to evolve, kitchens have become more and more central living spaces rather than just isolated work areas.
Because the way a kitchen flows can influence daily routines for years, it’s especially important when looking at a new home or planning renovations. It can also shape a property’s long-term potential. Storage opportunities, access to natural light and the relationship between the kitchen and surrounding rooms all contribute to how comfortable the space feels. The strongest designs strike a balance between appearance and usability. Sleek cabinetry, modern finishes and clean lines may create visual appeal, but practical movement, efficient storage and sensible work areas ensure the kitchen remains enjoyable to use every day.
What Types of Layouts Are There?
The Classic Work Triangle
The work triangle links the sink, hob and fridge in a way that reduces unnecessary movement between the kitchen’s three most-used areas. Although it was developed decades ago, the concept remains highly relevant because it creates a natural flow that makes everyday cooking feel more efficient. Instead of walking back and forth across the room, you can move easily between food storage, preparation and cooking.
In smaller kitchens, it helps maximise limited space without making the room feel cramped. In larger kitchens, it prevents key appliances from being positioned too far apart. The layout also works well with a wide range of design styles, making it a dependable foundation for both traditional family kitchens and sleek contemporary spaces.
The Open-Plan Island
Few layouts capture modern living quite like an open-plan kitchen centred around an island. The island acts as a natural focal point, providing valuable worktop space for food preparation while creating an informal gathering spot for family and guests. It can also be used for casual dining or catching up over coffee, turning the kitchen into a wonderful multifunctional space. An island helps define the kitchen area without introducing walls that interrupt the flow of the room. This creates a stronger connection between cooking, dining and living spaces, making entertaining easier and encouraging interaction throughout the day. To get the most from the layout, it’s important to allow enough clearance around the island for comfortable movement.
The Galley Kitchen
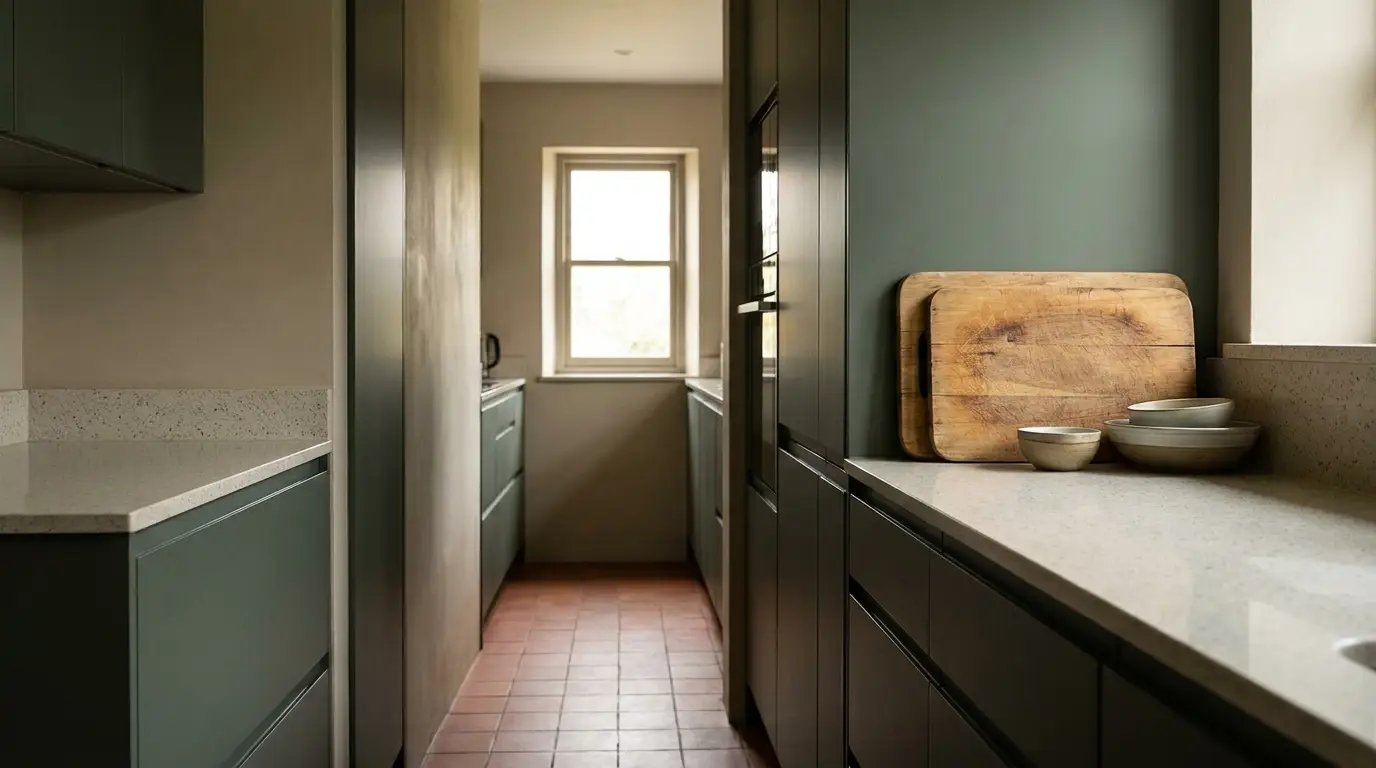
Galley kitchens feature two parallel runs of cabinets and worktops, creating a compact yet highly functional workspace. Everything is positioned within easy reach, which can make meal preparation quicker and more convenient. The streamlined arrangement naturally supports an efficient workflow, particularly for those who enjoy cooking regularly.
This layout is especially well-suited to homes where space is at a premium. By concentrating areas along two walls, a galley kitchen maximises every square metre without sacrificing functionality. Modern versions often incorporate lighter colour schemes, reflective surfaces and clever lighting to enhance the sense of openness. Even in modest-sized properties, a well-designed galley kitchen can feel bright and surprisingly spacious.
The L-Shaped Layout
The L-shape remains one of the most adaptable layouts available, using two adjoining walls to create an open and versatile working area. This arrangement leaves the centre of the room free, creating a sense of spaciousness and allowing movement to flow naturally through the space. It works equally well in compact homes and larger open-plan settings.
Its flexibility makes it easy to customise according to lifestyle. The unused corner can accommodate clever storage solutions, while the open section often provides room for a table or bar. An L-shaped layout can also accommodate a small island if space allows! Because it adapts so readily to different room sizes and architectural styles, it remains a popular choice for any home.
The Zone-Based Design
Zone-based design takes a broader view of how kitchens are used by dividing the room into dedicated areas for specific activities. Common zones include preparation, cooking, cleaning, storage and socialising, each carefully planned to support a smooth daily routine. Rather than relying solely on appliance placement, this approach focuses on the habits of the people using the space.
The benefits become particularly clear in busy households where several people may be using the kitchen at the same time. One person can prepare food while another unloads the dishwasher or sits in a designated seating area without disrupting the workflow.
How Can You Make the Most Out of Your Space?
A smart layout provides the foundation, but the details determine how well a kitchen performs. Think storage: Deep drawers can make pots and pans easier to access than traditional cupboards, while pull-out pantry units help keep ingredients organised without taking up excessive floor space. Vertical storage, especially in smaller kitchens, is a real game-changer. Your kitchen should reflect the way you live. Keen cooks may benefit from additional preparation areas and specialist storage for appliances, while families might prioritise breakfast seating or accessible snack zones.
Then there’s light! Layering different types of lighting can improve both function and atmosphere. Natural light remains highly desirable, so it’s worth considering how window treatments and layout choices affect brightness throughout the day. And, of course, materials and finishes bring all of the above together.
Rather than viewing a kitchen as a fixed environment, it can be helpful to think of it as a space that grows and changes with its occupants. Small adjustments and creative planning can all help unlock new possibilities. Looking ahead, the best inspiration may come from reimagining how your kitchen can support the way you want to live, both now and in the years to come.


