There was a time when a single basin and shared mirror were standard, regardless of how many people used the bathroom each morning. That’s changing. Across new builds and renovations, double bathroom vanities have become an increasingly popular choice for family bathrooms and primary ensuites, offering more than just a sense of luxury. They provide a practical solution for busy households, giving two people the space to get ready simultaneously.
At ABI Interiors, vanity layout and configuration are considered important parts of the overall bathroom design, helping to create spaces that work around the routines of daily life. Because ultimately, double vanity units aren’t just about having more space but making that space work better.
The Practical Benefits of a Double Vanity

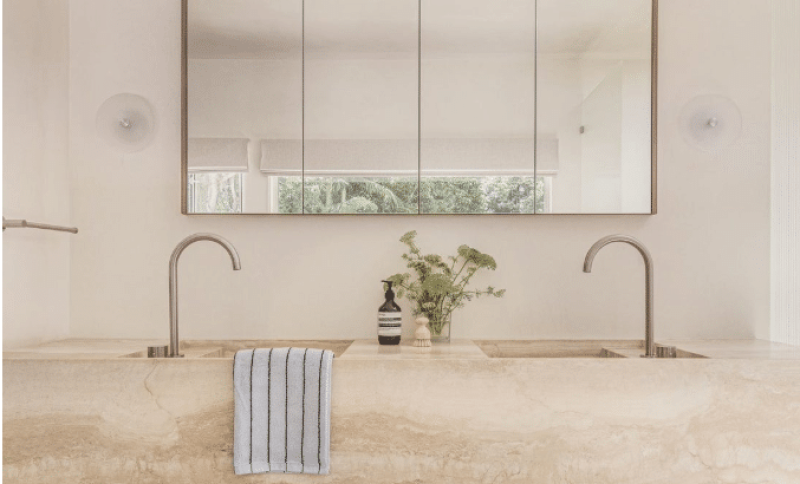
The most obvious benefit of a double bathroom vanity is that two people can use the bathroom at the same time without competing for a single basin. Each person has their own basin, bench space, and often dedicated storage, making busy morning routines easier to manage.
Having separate spaces also helps keep everyday essentials organised. Toothbrushes, skincare, and other items can stay within a designated area rather than competing for limited benchtop space. For couples, having a defined side of the vanity can make a shared bathroom feel more functional and organised.
For families, the benefits can be even greater. Whether parents are getting children ready or several people are working around different morning schedules, a dual-basin layout can help reduce congestion without necessarily requiring a larger bathroom. It’s less about adding space and more about making better use of the space available.
Is a Double Vanity Right for Your Bathroom?
Not every bathroom needs or suits a double vanity, so it’s worth considering how the space will be used before including one in your renovation plans.
Space is an important factor. A double vanity needs enough width for two people to use it comfortably without compromising movement around the bathroom. Larger primary ensuites are often a natural fit, while smaller family bathrooms or powder rooms may benefit more from maintaining additional floor space.
How the bathroom is used matters too. An ensuite shared by a couple has different requirements from a family bathroom used by several children each morning. Both can benefit from a double vanity, but the ideal basin spacing, storage, and overall configuration may differ.
If space is limited, a well-designed single vanity with generous storage can sometimes be the more practical choice, particularly when morning routines don’t overlap. Ultimately, the right configuration should reflect how people use the bathroom day-to-day, rather than simply how much space is available.
Choosing the Right Vanity Style

Vanities today span a wide range of materials, finishes, and storage configurations, making it easier to balance functionality with the bathroom’s overall style, particularly when choosing a double vanity setup.
Wall-hung vanities are a popular choice for creating a lighter, more streamlined look while also making the floor beneath easier to clean. Floor-standing designs offer a more grounded appearance and can be a practical option where additional storage is a priority.
Materials also influence both the look and longevity of a vanity. Timber and painted cabinetry can introduce warmth and character, while stone benchtops provide a durable, refined surface. Basin style is another consideration, with integrated basins creating a seamless, easy-to-clean finish and countertop basins adding a more sculptural element.
Storage can then be tailored to suit the household, whether through matching drawers on either side, a combination of open and closed storage, or dedicated sections for individual routines.
It can also be difficult to assess materials and finishes from images alone. The texture of a stone benchtop, grain of timber cabinetry, and quality of the hardware are often better appreciated in person.
Designing a Bathroom That Works for Years to Come

A vanity is one of the more permanent elements of a bathroom, so it’s worth considering how your household’s needs may change over time. While finishes and fixtures can be relatively simple to update, replacing a wall-hung or built-in vanity can involve considerably more work.
Storage is an important part of this planning. What works for a couple today may need to accommodate a growing family or changing routines in the future. Flexible drawers, shelving, and separate storage areas can make it easier for the vanity to adapt without requiring significant changes to the bathroom.
Material choice is equally important. A double vanity used by multiple people each day needs to withstand regular exposure to moisture, spills, and general wear. Durable benchtops and moisture-resistant cabinetry can help maintain the vanity’s appearance and functionality over time.
Considering these details during the planning stage can help create a double vanity that continues to work for the household well beyond the initial renovation.
A Smarter Approach to Bathroom Design
A double bathroom vanity offers more than an additional basin. When planned around how the bathroom is used each day, it can improve organisation, reduce congestion, and make shared routines easier.
Whether renovating an existing bathroom or designing one from scratch, choosing the right vanity and layout can have a lasting impact on how the space functions. By considering your household’s needs, available space, storage, and materials from the outset, you can create a bathroom that works well for years to come.