
A kitchen can look great after a renovation and still be frustrating to cook in.
You might have plenty of cupboard space, but still find yourself walking back and forth while you prepare dinner. Or perhaps your new cabinetry looks lovely until you realise the dishwasher blocks a drawer you need to open.
These details are easy to overlook when you’re focused on benchtops, appliances, and cabinetry. Yet they can make a big difference to how comfortably you use your kitchen every day.
Whether you’re planning a renovation or simply updating what you already have, here are some practical design details worth paying attention to.
Create a Kitchen That Works With the Way You Cook
Think about what happens when you’re preparing dinner. You take vegetables from the fridge, find a chopping board, reach for a knife, gather your ingredients and move to the cooktop. Ideally, each step leads naturally to the next.
But if the chopping boards are on the other side of the kitchen or the pan you need is buried behind other cookware, even a simple meal can involve more back-and-forth than necessary.
Rather than organising cupboards individually, think about the sequence of tasks involved in preparing a meal.
Your main preparation area should have enough clear bench space for chopping, mixing and assembling ingredients, with the tools you need close by. Cookware should be accessible from the cooktop, while plates and serving dishes should be positioned where you’re likely to plate food.
Don’t overlook what happens after dinner, either. Consider the path from the dining table to the sink, dishwasher and cupboards. If clean dishes can be unloaded and put away without carrying them across the kitchen, that’s one less chore made unnecessarily complicated.
The type of storage matters, too. Deep drawers make it easier to see and reach pots and pans, while well-planned cupboard interiors can make awkward corners more useful.
A useful exercise is to think through how you prepare your most common meals before finalising the layout. It can reveal unnecessary movements or awkward storage arrangements that aren’t immediately obvious on a floor plan.
The aim isn’t to eliminate every step you take. It’s to make those steps feel natural rather than constantly interrupting what you’re doing.
Make sure cabinet doors, drawers and appliances have room to work
A kitchen can have plenty of storage but still feel awkward if doors, drawers and appliances compete for space.
An open dishwasher might block a nearby drawer or access to the sink, while a fridge door can obstruct a narrow walkway. These conflicts become particularly noticeable in smaller kitchens or when two people are preparing food together.
One detail worth checking is how the kitchen functions when several things are open at once.
Can someone reach the sink while the dishwasher is open? Can the fridge door open far enough to remove its internal drawers? Will a cabinet handle hit an adjoining wall or appliance?
These might seem like minor concerns during the planning stage, but they can become daily frustrations once the kitchen is in use.
Choose Cabinet Details That Suit Everyday Use
You probably open and close your kitchen cabinets dozens of times a day without giving them much thought. That is, until a handle feels awkward to grip or a surface becomes a chore to clean.
Because cabinetry gets so much daily use, its design and finish deserve consideration beyond appearance alone.
Think About Handles and How You Use Them
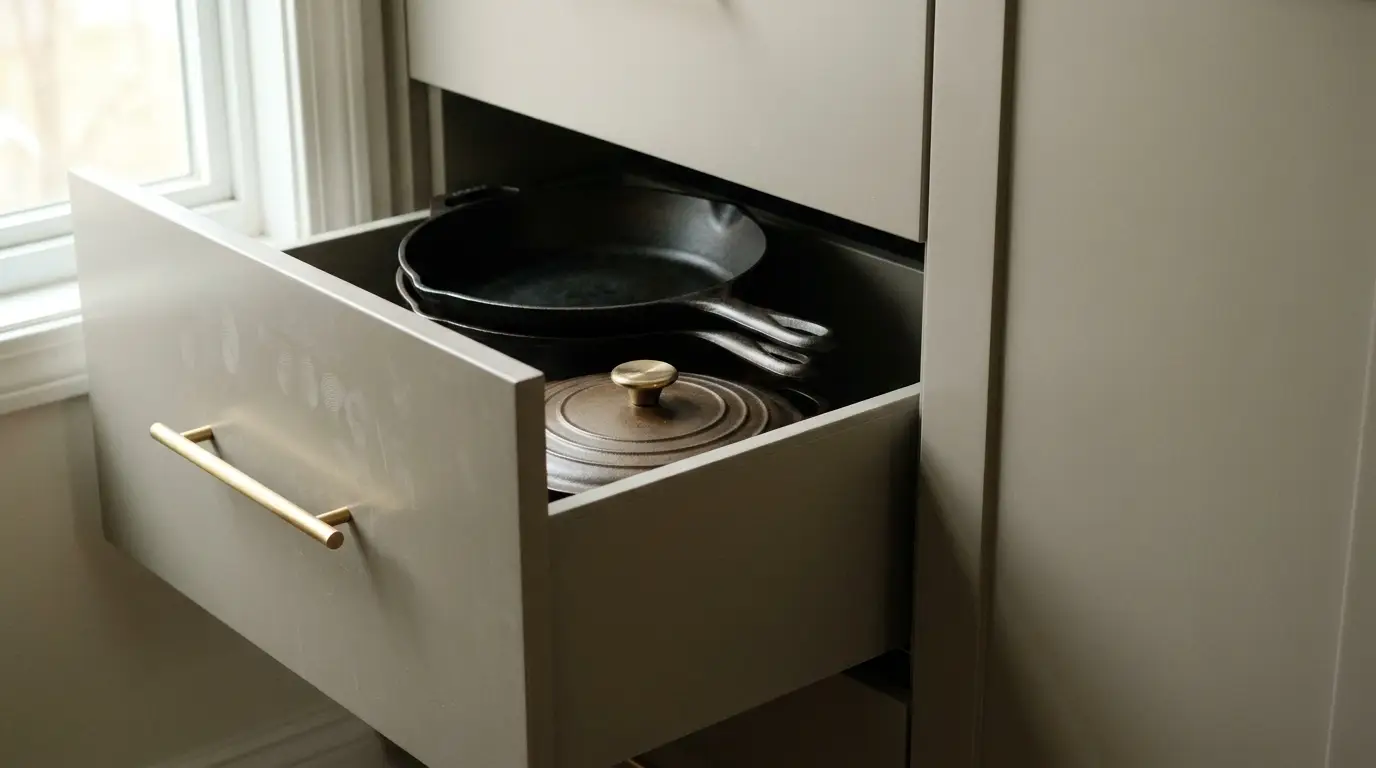
Handles are a small design choice, but they can affect how comfortable cabinetry feels in everyday use.
For example, a drawer filled with heavy cookware needs a handle that’s comfortable to grip and pull. If you regularly cook with wet or messy hands, consider whether your chosen hardware will be easy to use and clean.
Handle placement matters, too, especially around adjoining cabinets, appliances and narrow walkways.
Consider the cleaning demands of different cabinet profiles
Cooking splashes, greasy fingerprints and food residue are part of everyday kitchen life, but some cabinet profiles require more attention than others.
For instance, shaker-style and grooved doors can introduce texture and character, but their detailing may need a little more care during cleaning. Flat cabinet doors, on the other hand, have fewer grooves and recessed areas where grime can collect, making them relatively straightforward to wipe down.
The surface material is another consideration. Laminate finishes can be a practical, relatively low-maintenance choice, although cleaning requirements vary depending on the specific material and finish. Meanwhile, painted doors may require different care to avoid damage to the coating.
Neither a simple profile nor a more detailed design is automatically better. The right choice comes down to balancing the look you want with the maintenance you’re comfortable with.
When choosing kitchen cabinet doors, consider how the material, profile and finish will suit your everyday routine, not just how they’ll look when first installed.
Don’t underestimate the difference good lighting makes
Lighting is easy to overlook when planning a kitchen, especially when the main focus is on cabinetry and appliances. Yet it affects both how comfortably you can prepare food and how welcoming the space feels.
For example, under-cabinet lighting can illuminate preparation areas and reduce the shadows cast by overhead cupboards.
The colour temperature matters, too. Warmer lighting can create a softer, more relaxed atmosphere, while cooler lighting can feel brighter and more task-focused. Rather than relying on one central ceiling light, consider how different light sources can work together to support both cooking and everyday living.
Lighting can also change how cabinet colours and finishes appear. A colour that looks warm in daylight might look different under artificial lighting, so it’s worth considering both when choosing materials.
Bring the Finishing Details Together
Once the practical details are working well, it’s worth paying attention to the elements that bring the kitchen together visually.
Cabinet colours, benchtops, splashbacks and flooring don’t need to match exactly, but they should complement one another.
For example, if you’re choosing a bold cabinet colour, more restrained finishes elsewhere can help create balance. If you prefer a natural timber-look finish, consider how its undertones work alongside the flooring and benchtop.
Don’t overlook the less prominent parts of the cabinetry, either. Matching end panels, fillers and kickboards can make the cabinetry appear more consistent, while aligned cabinet fronts and even gaps help create a neater finish.
These details are particularly important when updating only part of a kitchen. New doors can look out of place if the exposed cabinet sides or other visible panels retain an older, mismatched finish.
The good news is that refreshing a kitchen doesn’t always mean replacing everything. If the existing cabinet boxes are structurally sound and the layout still works, replacing the visible components may be enough to achieve the look you’re after.
For example, companies like Fliplab offer custom cabinet doors, drawer fronts and matching panels designed for existing cabinetry, including IKEA systems. This allows homeowners to update the cabinetry’s appearance without necessarily replacing the underlying cabinet structure.
It’s the Small Things That Make a Kitchen Feel Right
A successful kitchen update isn’t just about choosing attractive finishes or fitting in as much storage as possible. It’s about how the room works when you’re cooking dinner, unloading the dishwasher, putting groceries away or sharing the space with someone else.
Before making major changes, take time to notice the little things that interrupt your routine. A poorly positioned drawer, inadequate task lighting or awkward cupboard access might seem minor individually, but addressing them can make the kitchen noticeably easier to use.
Sometimes, the most worthwhile improvements aren’t the ones that stand out in photographs. They’re the ones you appreciate every time you cook.