Open-plan homes are easy to enjoy during the day, when sunlight helps the kitchen, dining area, and living room feel like one generous space. After dark, the same layout can become surprisingly difficult to light. A bright kitchen may feel clinical beside a dim dining table, while one oversized ceiling fixture can make the living area look flat. The problem is rarely a lack of light. More often, each zone was planned separately.
A connected lighting plan does not require identical fixtures. It requires a clear relationship between function, scale, color, and control. The following steps can help an open-plan room feel cohesive while still giving every area the light it needs.
Begin With Activities, Not Fixtures
Before choosing finishes or shapes, write down what happens in each zone. A kitchen needs clear task light for chopping, measuring, and cleaning. The dining area needs enough light for food and faces without creating glare at seated eye level. The living room may need to support conversation, reading, television, games, and quiet evenings.
This simple activity map prevents a common mistake: asking one decorative fixture to do every job. Build the practical layer first, then add fixtures that give each zone its identity. In the kitchen, a well-planned kitchen lighting scheme might combine under-cabinet lights with recessed or surface-mounted ambient fixtures. At the table, a pendant or chandelier becomes the focal point. In the living room, a ceiling fixture works best when supported by lamps or wall lights near specific activities.
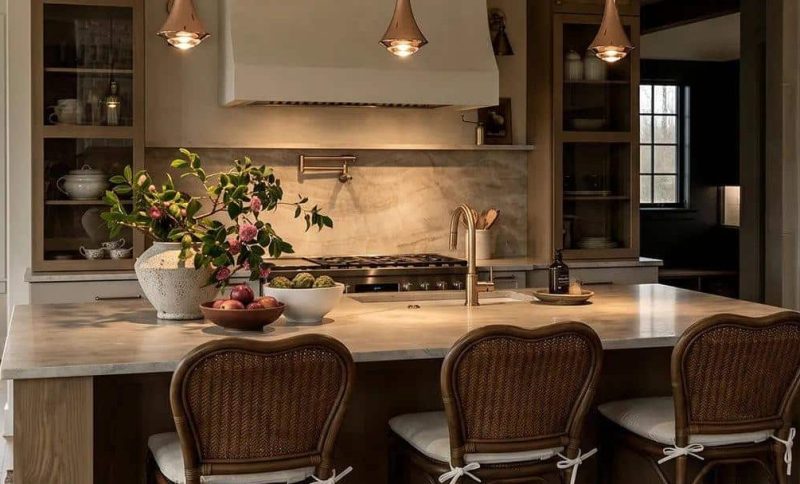
Focused pendant lighting makes an island easier to use while visually defining the kitchen zone.
Choose a Shared Visual Language
Open-plan fixtures should feel related, but matching sets can make the room feel overly staged. Instead, repeat two or three design cues. You might carry a warm brass finish from the dining pendant to a living room table lamp, repeat rounded forms in different sizes, or use the same soft white diffuser across otherwise different fixtures.
Limit the number of dominant finishes visible from one standing point. If the kitchen already has black hardware and stainless appliances, adding black-and-brass lighting can bridge those materials without introducing another unrelated metal. Repetition creates rhythm; variation keeps the room from looking like a showroom display.

Let the Dining Light Define the Table
In an open room, the dining fixture acts like an architectural marker. It tells the eye where the eating and gathering zone begins, even without walls. Start with the table rather than the room: a linear fixture usually suits a long rectangular table, while a round chandelier or clustered pendants can reinforce a circular table. Look for a fixture that relates to the table’s proportions without blocking views across the space.
Center the fixture over the table, not necessarily in the room. As a practical starting point, many pendants and chandeliers sit about 30 to 36 inches above a dining tabletop, although ceiling height, fixture size, and sightlines may require adjustment. Before installation, suspend a cardboard outline or tape a rough shape in place. Then sit at the table and check the view from the kitchen and sofa.

Layer the Living Room Instead of Flooding It
The living room usually needs the most flexibility. A central ceiling light can make movement and cleaning easy, but it should not be the only source. Add a reading lamp beside the chair that is actually used for reading, a shaded table lamp near the sofa, or a wall light that softly brightens artwork or shelving.
Think in layers: ambient light for general visibility, task light for activities, and accent light for depth. These layers allow the room to shift from family time to movie night without leaving dark corners or shining a harsh light on the television screen.
Portable or cordless lamps can be especially useful in open plans, where a console or side table may sit far from an outlet. They also help create a pool of warm light at a lower height, balancing ceiling fixtures and making the seating area feel more intimate.
Keep Color Temperature in the Same Family
Even beautifully coordinated fixtures can clash when their light colors differ. A cool white kitchen beside a very warm dining room can make the transition feel abrupt. For most connected living spaces, keeping visible fixtures within the same general warm-white range creates a calmer result. Many homeowners find 2700K to 3000K comfortable for dining and relaxing; task areas can be slightly brighter without looking blue if the color temperature remains consistent.
Also pay attention to color rendering when light falls on food, wood, textiles, and skin tones. Rather than choosing bulbs by wattage alone, compare lumens, color temperature, dimming compatibility, and color quality. If integrated LED fixtures are being used, check these details before purchase because the light source may not be replaceable like a standard bulb.
Give Each Zone Its Own Control
Open-plan lighting becomes much more useful when the kitchen, dining area, and living room can be controlled separately. The kitchen may need full brightness during food preparation while the dining pendant is dimmed for dinner. Later, the kitchen lights can switch off while a living room lamp stays on.
Use separate switches or zones wherever possible, and confirm that bulbs, drivers, dimmers, and controls are compatible. If a renovation allows it, plan switch locations around real movement: at the main entry, near the kitchen work area, and where people naturally leave the room. Good controls are less visible than a statement fixture, but they have a greater effect on daily comfort.
Check the Whole Room After Sunset
Lighting choices made in a bright showroom or during daytime can be misleading. Test the room after sunset and look at it from several positions. Are counters bright enough without making the adjacent table feel gloomy? Does the dining fixture create glare from the sofa? Are walkways visible when only the evening lights are on? Does the television reflect a bare bulb or bright ceiling source?
Make small adjustments before replacing fixtures. Lowering brightness, changing a bulb’s color temperature, moving a portable lamp, or redirecting an accent light may solve the problem. The goal is not equal brightness everywhere. It is a comfortable sequence of brighter task zones and softer places to gather.
A Connected Room Still Needs Distinct Moments
The best open-plan lighting does two things at once: it ties the interior together and gives each activity a clear home. Start with function, repeat a few visual cues, coordinate the color of the light, and provide separate controls. Then use the dining fixture to anchor the table and layered living room lamps to soften the larger space.
When those decisions support one another, the kitchen can remain practical, the dining area can feel inviting, and the living room can relax after dark. The fixtures do not need to match. They simply need to participate in the same conversation.